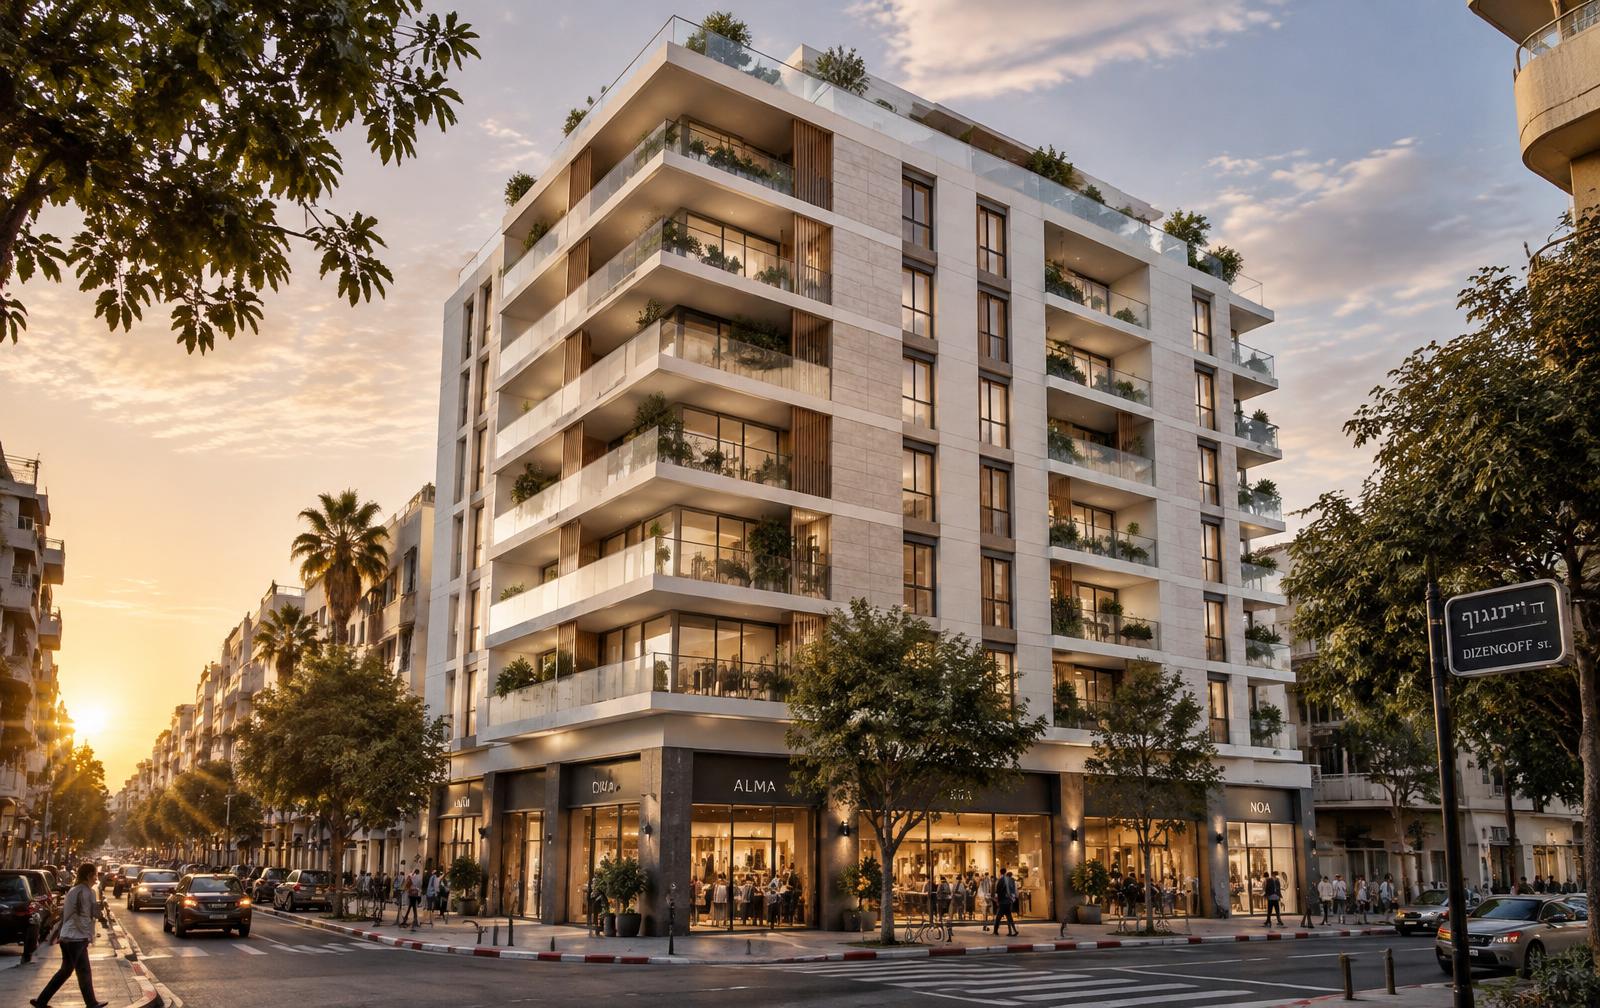

Tel-Aviv · Boutique project
FlorentinGvulot
An architectural work that blends in harmony with the urban life of Tel-Aviv, considered down to the smallest detail.
Le quartier · The Neighborhood
The golden triangle
HaMesila park, Neve Tzedek and the sea
In the heart of the historic quarter, next to HaMesila park and Neve Tzedek, Florentin Gvulot offers a lively urban life with the calm of the Charles Clore promenade and the beach. Levinsky market, the Gesher theatre, old Jaffa, the Elifelet tram, Rothschild boulevard and Nahalat Binyamin are a stone's throw away.
- HaMesila Park1 min *
- Neve Tzedek3 min *
- Elifelet Tram4 min *
- Levinsky Market6 min *
- Beach & Charles Clore8 min *
- Rothschild Boulevard10 min *
- Old Jaffa12 min *
- * Walking distances
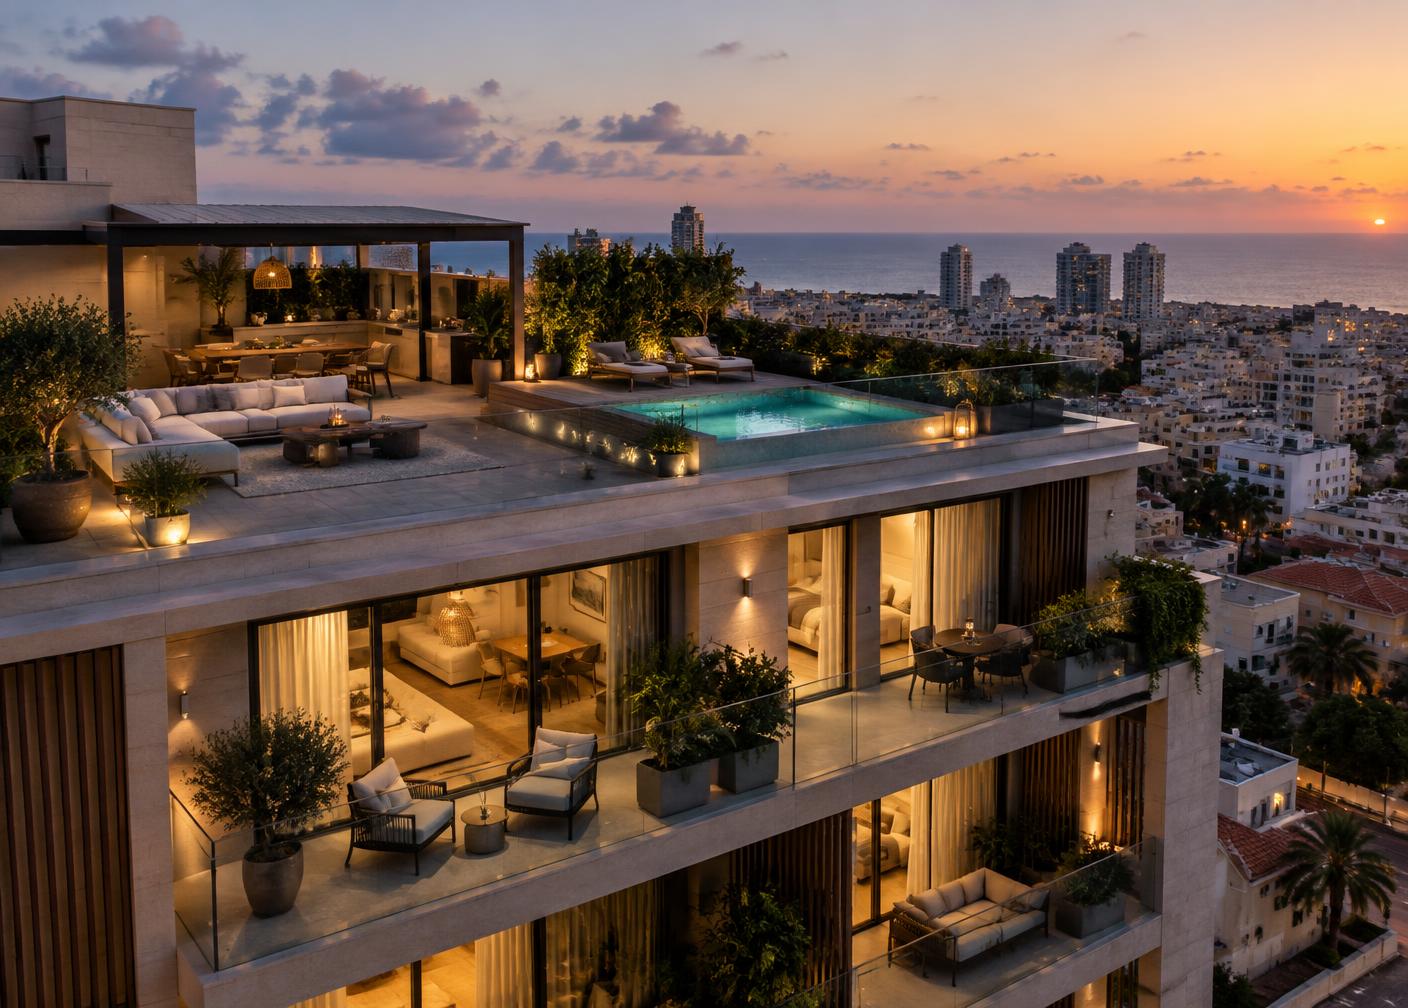
View from the 9th floor
The city and the sea
Le projet · The Project
Urban luxury, without compromise
Two nine-storey residential buildings with a lively commercial frontage. Only 32 apartments, to guarantee everyone's privacy while keeping a community at human scale. Clean, modern lines, touches of classic elegance and noble materials chosen to last.
2
buildings
9
floors
32
apartments
3
rooms
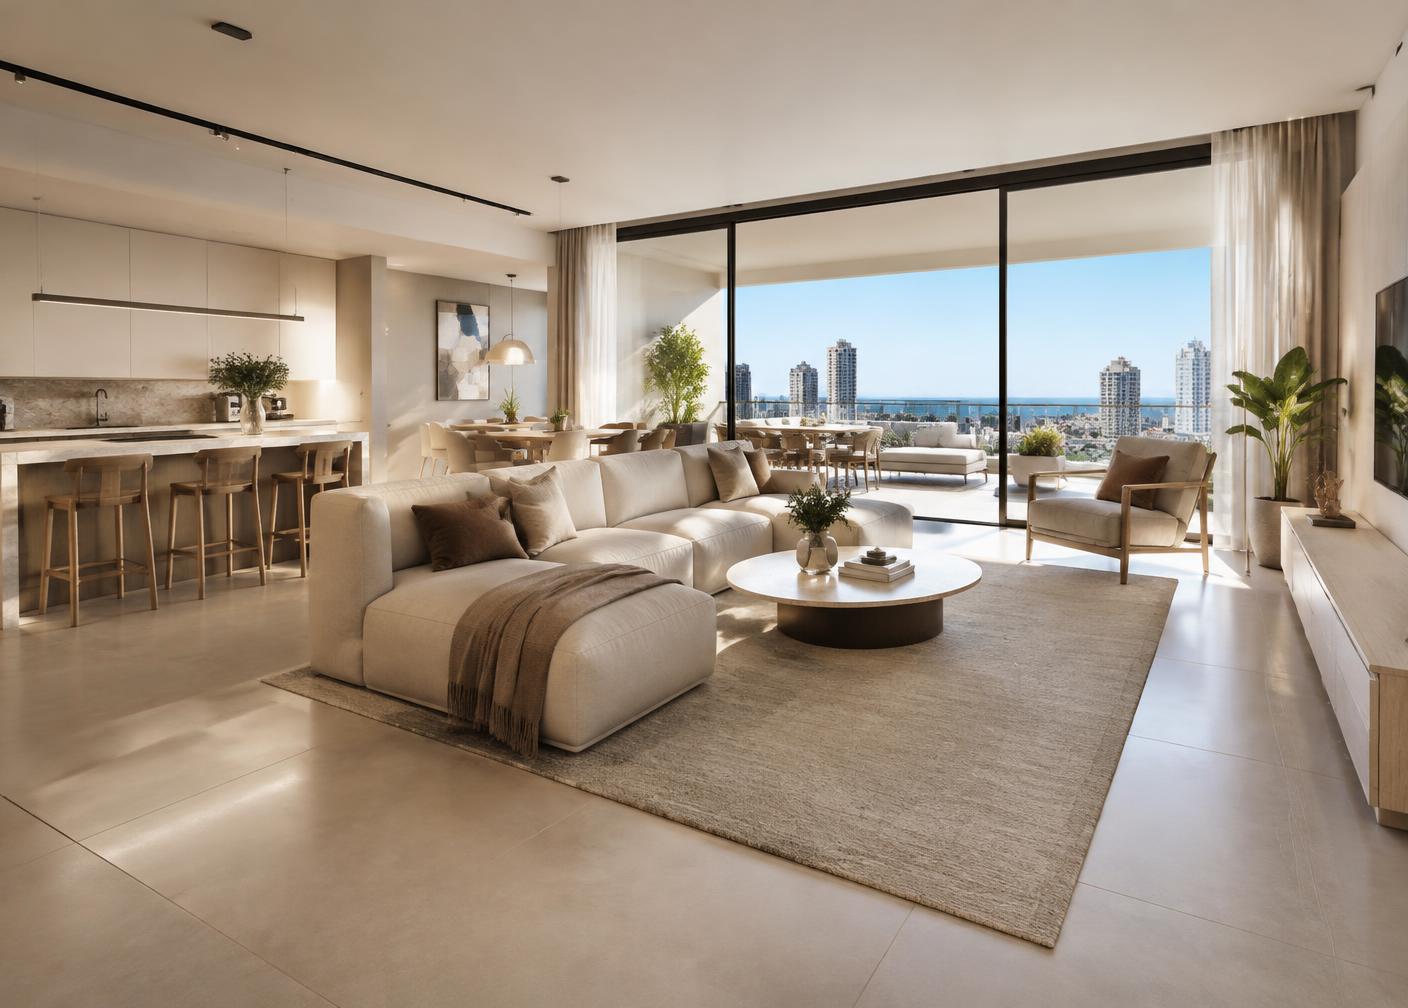
Les appartements · The Apartments
Light, space, privacy
32 three-room apartments with high-end finishes, in a clean and timeless style. Interiors designed for natural light and wide balconies open to the city.
Les plans · Floor Plans
Four apartment types — 3 rooms
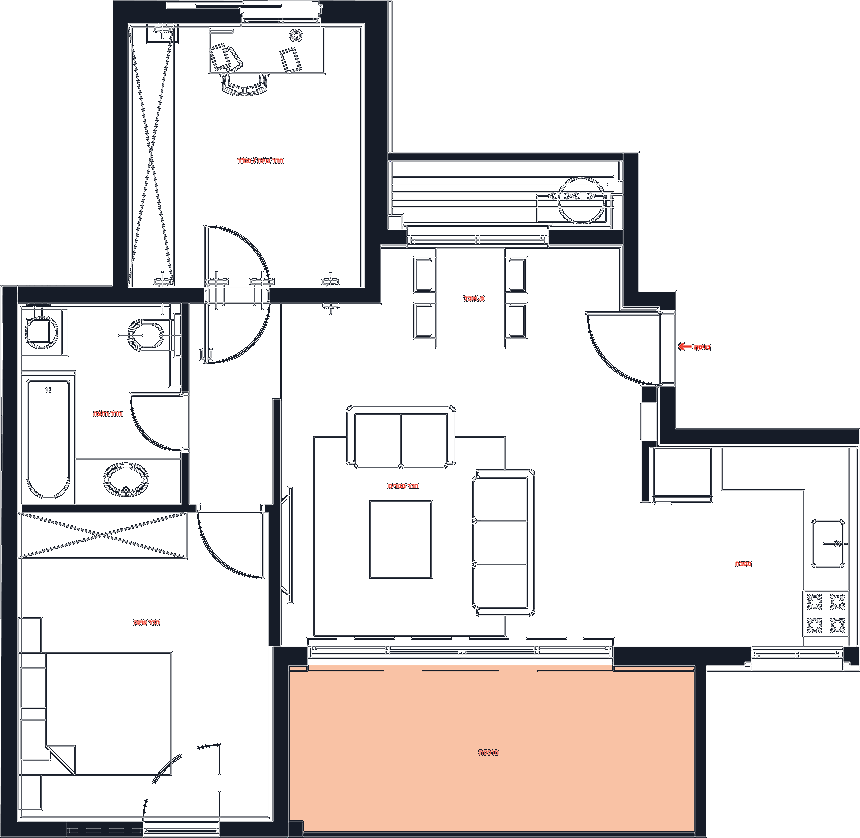
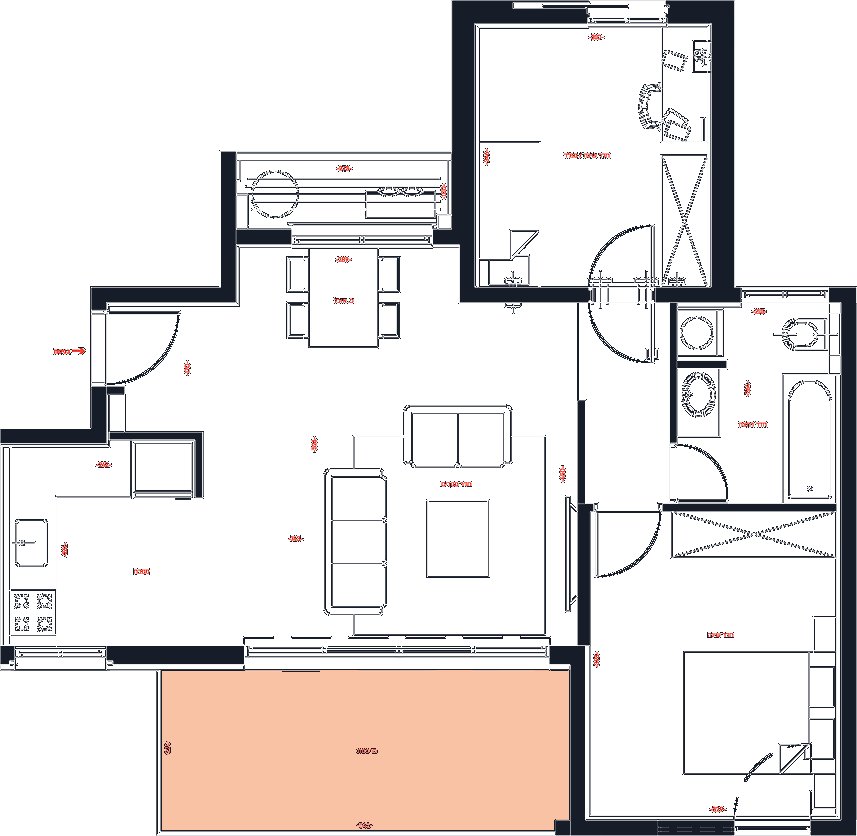
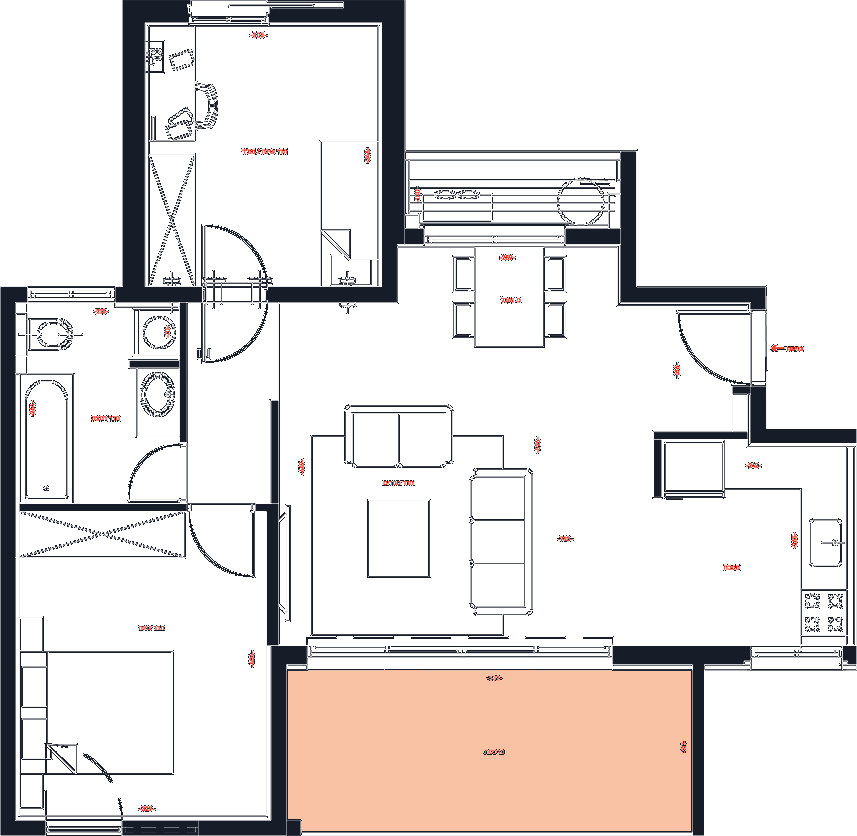
Each type brings together a living room open to the kitchen and dining area, two bedrooms including a secure room, a bathroom and a balcony. Types B and D mirror types A and C.
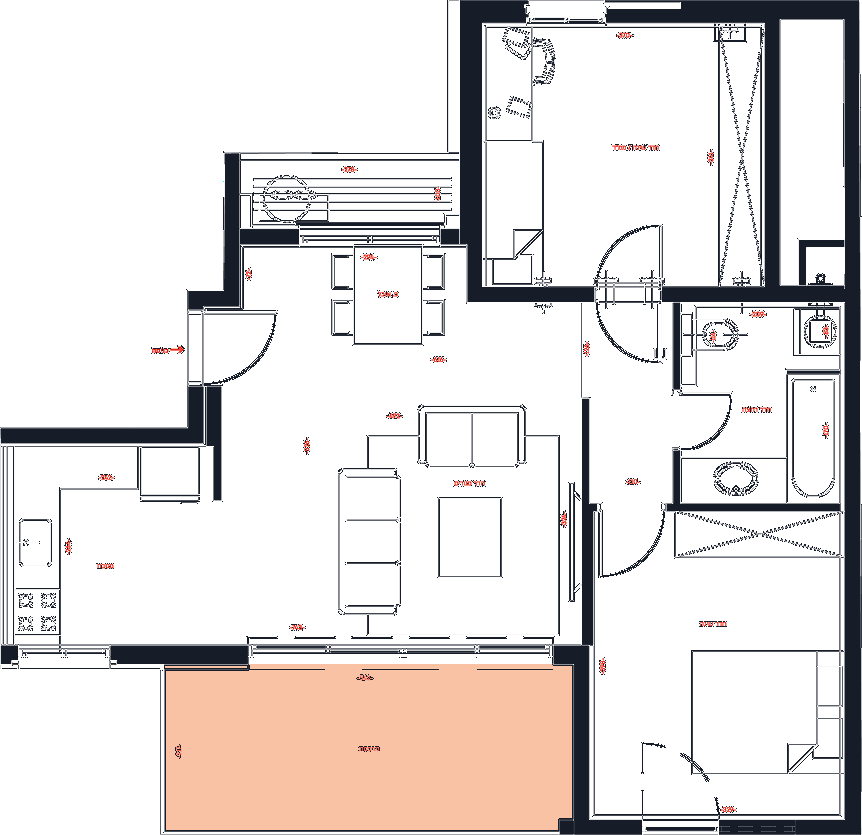
Type A
3 roomsEntrance on the left, kitchen in return, living room open to the dining area, the two bedrooms and the bathroom on the right-hand side.
Interior
75.5 m²
Balcony
11.9 m²
Total
87.4 m²
Type B
3 roomsMirrored layout of type A: entrance and kitchen on the right, bedrooms and bathroom on the left.
Interior
77.5 m²
Balcony
11.8 m²
Total
89.3 m²
Type C
3 roomsSame orientation as type A, with a narrower secure room and a redistributed hallway.
Interior
77.5 m²
Balcony
11.9 m²
Total
89.4 m²
Type D
3 roomsMirrored layout of type C: the largest interior area of the four types.
Interior
78 m²
Balcony
11.8 m²
Total
89.8 m²
Areas shown from the developer's plans, for information only.
Prestations · Specifications
Main technical specifications
The building
- — Two 9-storey buildings, 32 apartments in total
- — Architecture: Master Gal Architectes
- — Lobby designed by interior architect Hamutal Sadot
- — Two fast, quiet MRL lifts
- — Basement parking and common areas
- — Thermal and acoustic insulation (standards 1004 and 1045)
The apartment
- — 100×100 cm porcelain
- — Multi-point armoured entry door, Pladelet type
- — Interior doors, Pandor type
- — Central air conditioning
- — Double-glazed aluminium windows
Kitchen & bathrooms
- — Design kitchen by a leading brand
- — Quality porcelain stoneware, wide choice
- — Wall-hung toilets, concealed cisterns
- — High-end taps of your choice
- — Balcony in wood or composite slats
Book your visit
Leave your details and an EC Nadlan advisor will get back to you shortly.
Computer-generated images, not contractual. © EC Nadlan